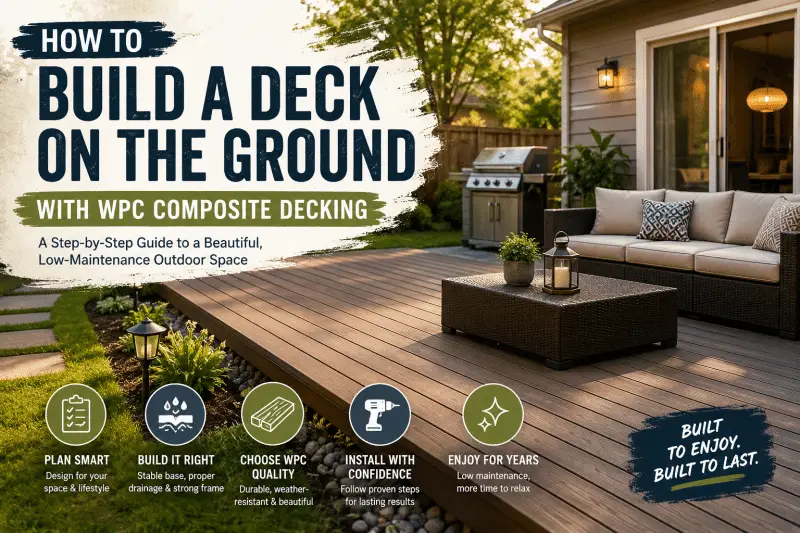
A ground level deck is a great choice for all types of backyards. It is basically a low platform that sits right on or just a few inches above your yard. There is usually no railing or steps involved. This makes it a simpler build than a raised deck that is bolted onto the side of the house. In fact, building a deck directly near the ground gives you a comfortable outdoor space for lounging, grilling or family gatherings. There are no stairs. No complicated structures. Just a smooth transition from your indoor living space to your backyard, garden or patio.
Usage of Wood-Plastic Composite (WPC) decking instead of natural lumber in your ground level deck gives it a warm appearance of real wood without spending your weekends sanding, sealing or staining. Because it is built close to the dirt or lawn, it has its ow specific challenges like moisture management, ground stability and airflow.This article will guide you about how to build a deck on the ground with WPC composite decking. You can use it for any purpose including backyard dinners, barbecue nights, garden seating, pool deck or a simple walkway that ties the patio to the lawn.
Plan the Ground-Level Deck Around the Site
It is quite tempting to start the construction without thinking it over first. It is a mistake that many people make when undertaking DIY home improvement projects. They just order the decking boards and start building. But the reality calls for planning first. This can save you money, reduce material waste and prevent problems later.
A well-planned deck looks better and it functions even better.
Define How the Outdoor Deck Will Be Used
Before you measure the yard or buy materials, figure out what purpose would the space be actually or mostly used for.
The answer will influence the size, shape and location of the ground level deck.
Some of the most common uses may include:
- Outdoor dining – You should make room for a dining table, chairs and comfortable walking space around them.
- Barbecue area – You should leave adequate clearance for the grill. Make sure there is room to move safely while cooking.
- Garden seating – Plan a peaceful corner with lounge chairs. You can use benches or a small coffee table.
- Outdoor entertainment – If you often host family and friends, allow enough space for people to gather comfortably.
- Connect outdoor spaces – Ground-level decks can also work as attractive walkways. They can connect patios, gardens, pergolas or pool areas.
When planning, do not just measure the furniture. People also require space to move around without bumping into things. Chairs need space to slide out, doors need to open fully and pathways should remain clear.
These small details make a big difference in how comfortable the finished deck feels.
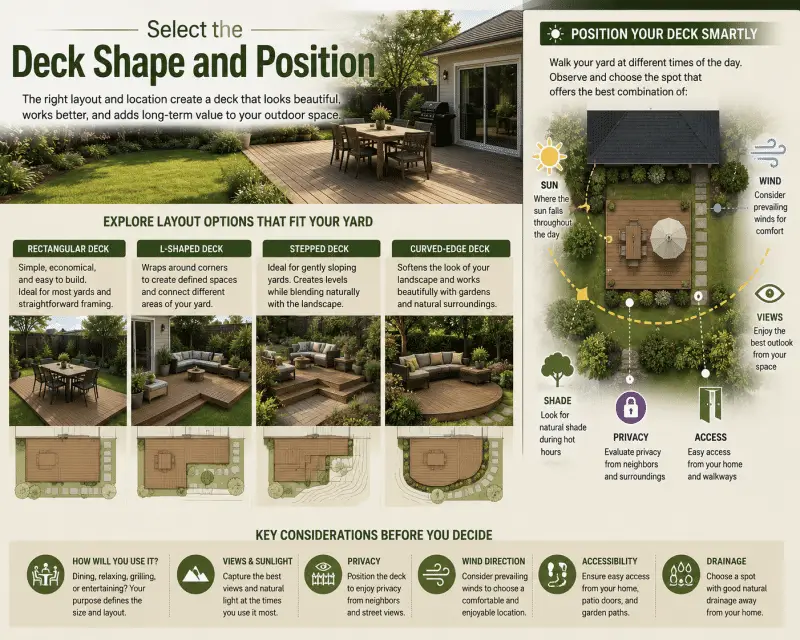
Select the Deck Shape and Position
After the purpose comes the layout. For many homes, a simple rectangular deck is the best easy and economical option. It simplifies framing. It also reduces the cutting and makes it easier to calculate materials.
However, sometimes the garden might have an unusual shape. Then, you may want to explore other layouts like the following:
- L-shaped decks. They wrap around corners.
- Stepped designs. These are for gently sloping yards.
- Curved-edge layouts. They provide a softened look of landscaped gardens.
The position of the deck is very important as well.
You can take a walk around your yard at different times of the day. Then notice carefully where the sun falls. Try to find where shade naturally forms. Observe which areas offer the best views.
You should also think about things like privacy, prevailing winds and how easily you can access the deck from your home.
Decide Between a Freestanding and Attached Deck
Should a deck stand independently or connect directly to your home? Well, both designs work well. Each has its own advantages.
When a Freestanding Ground Deck Works Best
A freestanding deck is one that is not connected to the house at all. It is a platform sitting off on its own. It supports itself without relying on the house for structural support.
This type of deck is often the better choice when:
- The deck is located away from the house.
- You want to creat a seating area in the middle of the garden.
- You want to maintain good drainage between the building and the deck.
- Future expansion or relocation is a possibility.
When an Attached Design May Be Considered
An attached deck is connected directly to the building. It usually creates a seamless extension of your indoor living space.
This option works well when the deck aligns with:
- Patio doors
- Rear entrances
- Outdoor kitchens
- Dining terraces
However, attached decks require more careful planning.
- Water must be able to drain freely around the house.
- The ventilation openings should never be blocked.
- Proper flashing and structural connections are also essential to protect the building from moisture over time.
Check Ground Conditions, Utilities and Local Rules
Next you should inspect the site carefully. Many decking problems begin underneath them. Take time to assess the ground. It can help prevent uneven settling, drainage issues and costly repairs later.
Inspect the Building Area
You should walk across the entire site. Look for anything that could affect construction.
Things you should be watchful for are like:
- Soft or unstable soil. It may settle after the deck is built.
- Sloping ground. It could affect the level of the frame.
- Tree roots. Sometimes they continue to grow beneath the deck.
- Irrigation systems or underground utilities. Always avoid them during excavation.
- Low areas where water collects after rainfall.
You should also confirm that the finished deck height will not interfere with exterior doors drainage systems, or other parts of your home.
Review Permit and Foundation Requirements
Ground-level decks sit close to the ground. Hence many homeowners assume they do not require permits. But they do in many cases.
Local building regulations can vary depending on where you live. These may include requirements for:
- Property setbacks
- Maximum deck dimensions
- Foundation type
- Footing depth
- Frost protection
- Structural loading
The foundation you select should always match local building codes. It should suit the soil conditions, climate and the expected weight the deck will support.
Prepare a Stable and Well-Drained Base
The starting point for a beautiful deck is a solid foundation. You can buy the highest-quality WPC decking boards available. However, if the ground underneath is not properly prepared, the deck may settle unevenly. It will hold water or become unstable over time.
Clear and Level the Building Area
The first step is to create a clean and stable surface.
Do not build over grass or loose soil. It may seem like a shortcut but it can be very problematic. The grass will continue to grow, the organic material will decompose and uneven soil will shift after heavy rain.
Remove Unstable Surface Material
Start by clearing everything from the building area.
Remove things like:
- Grass and weeds
- Plant roots
- Loose soil
- Stones and rocks
- Leaves and organic debris
Only excavate enough soil to create the required deck height and leave room for the drainage layer underneath. Digging deeper than necessary adds extra work without providing additional benefits.
Create a Firm Working Surface
When the area is cleared, prepare a stable base.
This involves the following steps:
- Compact the soil.
- Fill and correct low spots.
- Grade the surface so water naturally flows away from the house and supporting structure.
Build a Drainage Layer Beneath the Deck
Ground-level decks sit much closer to the soil than raised decks. This makes proper drainage very important.
We know that WPC decking is highly resistant to moisture. However, standing water beneath the deck for long time can still create unnecessary problems for the supporting structure. It can promote algae or mildew to develop.
Separate the Deck from Damp Soil
Improve the drainage by separating the gravel base from the natural soil. You should begin by installing a geotextile membrane. Do it across the prepared ground.
This provides several benefits as follows:
- Helps control weed growth beneath the deck.
- Prevents gravel from sinking into the soil.
- Improves long-term drainage.
- Reduces future maintenance.
After laying the membrane, you should spread a layer of free-draining gravel evenly across the area. Then compact it thoroughly.
Maintain Water Movement and Ventilation
Good airflow helps reduce trapped moisture. It keeps the supporting structure in better condition over time.
To maintain proper ventilation you should do the following:
- Leave a drainage path beneath the deck.
- Keep the perimeter open enough for cross-ventilation.
- Prevent leaves, mulch, soil, and other debris from building up underneath.
WPC boards do not rot like timber. Still allowing air to circulate beneath the deck helps maintain a cleaner and healthier outdoor structure.
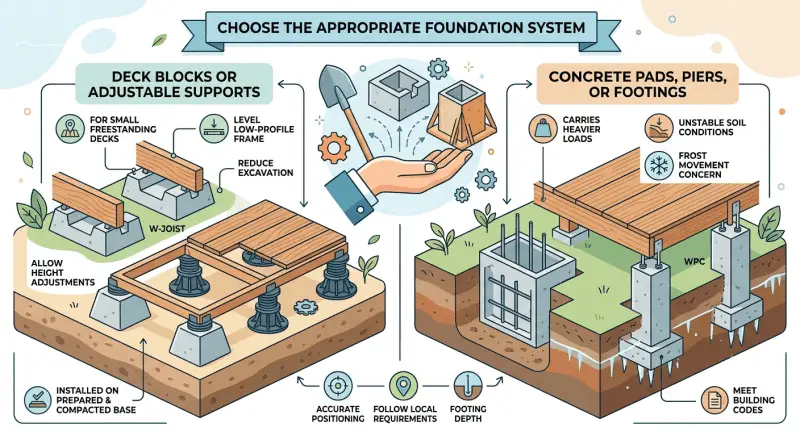
Choose the Appropriate Foundation System
The next step is selecting the right support system for the WPC deck. No single foundation can suit all projects. The right choice depends on the soil conditions, deck size, local building regulations and expected load on the deck.
Deck Blocks or Adjustable Supports
Deck blocks or adjustable support systems provide a good solution for many smaller ground-level decks built on stable soil.
They offer the following benefits:
- Work well for small freestanding decks.
- Help create a level, low-profile frame.
- Reduce the need for extensive excavation.
- Allow height adjustments during installation.
However, for long term support, they should always be installed on a properly prepared and compacted base.
Concrete Pads, Piers, or Footings
Larger decks or those built on softer ground or in colder climates require a stronger foundation.
Concrete pads, piers or footings are a better choice for these conditions. They are well suited when:
- The deck carries heavier loads.
- Soil conditions are less stable.
- Frost movement is a concern.
- Local building codes require permanent footings.
Whichever system you choose, it is important to position every support accurately. Always follow local requirements for footing depth, frost protection and structural support.
Build a Low-Profile Frame for WPC Composite Decking
A well-built frame provides strength to the deck. It keeps the deck level stable and ensures the boards remain properly supported for years.
Select Materials for the Substructure
Choose Framing That Suits the Damp Outdoor Environment
Use framing materials specifically approved for exterior or near-ground applications.
Common options include:
- Pressure-treated timber
- Galvanized steel framing
- Aluminum framing systems
- Approved sleeper systems
You should not place any untreated structural wood directly on or against the soil. This is because prolonged moisture exposure can reduce its lifespan significantly.
Protect Vulnerable Structural Areas
For better long term performance of the deck you should consider doing the following:
- Use corrosion-resistant screws, brackets, connectors and fasteners.
- Apply joist protection tape where moisture may collect on horizontal framing.
- Make sure protective materials don’t block drainage or reduce airflow beneath the deck.
Lay Out the Beams and Joists
Before installing the decking boards, the frame must be square, level and properly supported.
Square and Level the Frame
Begin by marking the perimeter. You can do this by using stakes and string lines.
Then:
- Measure both diagonals to confirm the frame is square.
- Adjust the supports if necessary.
- Tighten all structural connections only after everything is correctly aligned.
Determine Joist Spacing from the Decking Specification
Joist spacing is not the same for every composite decking product. You should not guess. Always follow the manufacturer’s installation guide.
You should consider the following:
- Install joists perpendicular to the decking boards.
- Follow the recommended spacing for your chosen board profile.
- Reduce joist spacing when installing boards diagonally or in areas expected to carry heavier loads.
- Add double joists beneath butt joints, picture-frame borders, or anywhere additional board-end support is required.
Correct joist spacing helps reduce board movement, improves structural stability and gives the finished deck a more professional appearance.
Match the WPC Decking to the Outdoor Project
After all the above steps are done, you need to select the decking boards.
Do not choose a board based on appearance. The right WPC decking should match your climate. It should suit the way the space will be used and the level of maintenance you can do.
Features to Look for in Composite Decking
Not all composite decking is manufactured to the same standard. Higher-quality boards generally last longer, maintain their appearance better and require less maintenance.
When comparing WPC decking boards you should look for features like:
- UV resistance.
- Moisture resistance.
- Slip-resistant surfaces.
- Color stability.
- Durable protective surface layers
- Low-maintenance performance
According to the North American Deck and Railing Association, when it comes to extending the life of an outdoor deck, regular cleaning and proper installation are as important as choosing quality materials
Select the Right Color and Finish
Your decking color can change the appearance of your entire outdoor space.
Sometimes it can also impact the comfort and usage. For example:
- Light gray, sand, and beige colors reflect more sunlight. They generally stay cooler during summer.
- Medium brown wood tones create a classic and natural appearance. That is suitable for most homes.
- Dark charcoal or walnut colors provide a modern look. However, this color becomes warmer in direct sunlight.
The surface finish matters too. Embossed wood-grain textures often provide better grip underfoot.
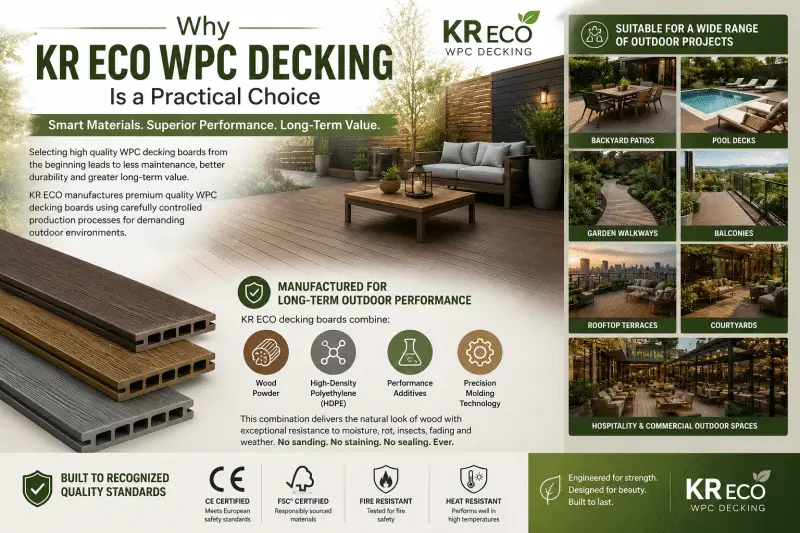
Why KR ECO WPC Decking Is a Practical Choice
Selection of high quality WPC decking boards for your deck on the ground from the beginning leads to less maintenance, better durability and greater long-term value.
KR ECO manufactures premium quality WPC decking boards. They use carefully controlled production processes that are designed for demanding outdoor environments.
Manufactured for Long-Term Outdoor Performance
KR ECO decking boards combine:
- Wood powder
- High-density polyethylene (HDPE)
- Performance additives
- Precision molding technology
This combination offers boards with appearance of natural wood. They also provide excellent resistance to moisture and weather conditions. The boards do not require annual sanding, staining or sealing like normal wood does.
Suitable for a Wide Range of Outdoor Projects
KR ECO composite decking works well for both residential and commercial applications. They can be used in spaces like:
- Backyard patios
- Pool decks
- Garden walkways
- Balconies
- Rooftop terraces
- Courtyards
- Hospitality and commercial outdoor spaces
Built to Recognized Quality Standards
KR ECO decking is manufactured using consistent production standards. It is supported by internationally recognized certifications like CE and FSC. The products are also tested for fire and heat resistance. This makes them suitable for a variety of outdoor environments.
Install the WPC Decking Boards
Once the frame is complete and the materials are ready, it is now time to install the decking boards.
Lay the First Board Carefully
Every board that follows depends on the first one being installed correctly.
Before fastening it in place, you should keep in view the following:
- Check that it is perfectly straight.
- Confirm the required expansion gap at walls or fixed objects.
- Make sure it is fully supported by the joists beneath.
Maintain Proper Board Spacing
With changes in temperature the composite decking naturally expands and contracts.
To allow for this movement, you should:
- Follow the manufacturer’s recommended side gaps between boards.
- Leave expansion gaps at board ends.
- Maintain clearance around walls, posts, and other fixed structures.
Avoid forcing boards tightly together. This can lead to buckling during hot weather.
Use the Recommended Fastening System
Most modern WPC decking systems use hidden clips. They create a cleaner appearance. They also maintain consistent spacing.
Depending on the decking system, installation may involve:
- Hidden fastening clips
- Starter clips along the first row
- Manufacturer-approved screws
- Color-matched finishing hardware
Check Alignment Regularly
As you continue installing the boards, you should pause every few rows. Then inspect your progress.
Check for:
- Straight board alignment
- Consistent spacing
- Secure fasteners
- Uniform overhangs
- Clean joints
Finish the Ground-Level Deck
With all the decking boards installed, you will be almost finished. The final details are what turn a good-looking deck into one that feels professionally built.
Install Edge Trims and Fascia Boards
Open frame edges can leave the deck looking unfinished. Add fascia boards or matching edge trims. They help to cover exposed framing. They also help in creating clean and finished edges. Hence overall look is improved. It can also protect parts of the substructure from direct weather exposure.
Complete a Final Inspection
Before placing furniture on the deck, you should always take one final walk across the surface.
Check that:
- Every board is securely fastened.
- Expansion gaps remain consistent.
- The deck feels solid underfoot.
- There are no loose clips or screws.
- The surface is clean and free from installation debris.
Keep Your Deck Looking Its Best
WPC decking is easy to maintain. To keep it looking great you should do the following:
- Sweep away leaves and dirt regularly.
- Wash the surface with mild soap and water when needed.
- Clean spills promptly.
- Avoid dragging heavy metal furniture across the boards.
- Follow the manufacturer’s cleaning recommendations for seasonal maintenance.
Conclusion
Building a ground-level deck seems like a big project at first. However, when you break it down into clear steps, it becomes more manageable. Always take your time during each stage. This will help you avoid common mistakes. It also creates a deck that stays attractive and stable for years.
Choosing WPC composite decking for your ground level deck project is very beneficial. You can spend less time maintaining it and more time enjoying it. Composite boards do not require regular sanding, staining or sealing. You just need occasional cleaning and routine inspections. With this regular up keep they continue to perform well in a wide range of outdoor conditions.
KR ECO WPC decking offers a practical choice for residential and commercial projects alike. It is manufactured using wood powder, HDPE plastic and precision molding technology. The KR ECO decking is designed to withstand everyday outdoor use while maintaining its appearance over time.
Frequently Asked Questions
Can you build composite decking directly on the ground?
No. WPC decking should never be installed directly on soil or grass. It requires a stable foundation, proper framing, and adequate drainage beneath the deck to ensure long-term performance and prevent structural issues.
What is the best base for a ground-level WPC deck?
A compacted base with a geotextile membrane and a layer of crushed stone or gravel is commonly recommended. This provides good drainage, improves stability, and helps reduce weed growth beneath the deck.
Do ground-level composite decks need ventilation?
Yes. Although composite decking resists moisture better than natural wood, airflow beneath the deck is still important. Proper ventilation helps prevent trapped moisture, mold growth, and unnecessary wear on the supporting structure.
How far apart should joists be for WPC decking?
Joist spacing depends on the specific decking product and the manufacturer’s installation guidelines. Always follow the recommended spacing for your chosen boards to ensure proper support and maintain warranty coverage.
Does WPC decking require sealing after installation?
No. High-quality WPC decking is manufactured with built-in weather resistance and does not require regular sealing, staining, or painting like traditional timber decking.
How long does a WPC composite deck last?
The lifespan depends on product quality, installation, climate, and maintenance. A well-installed, high-quality composite deck can provide decades of reliable outdoor performance with routine cleaning and periodic inspections.