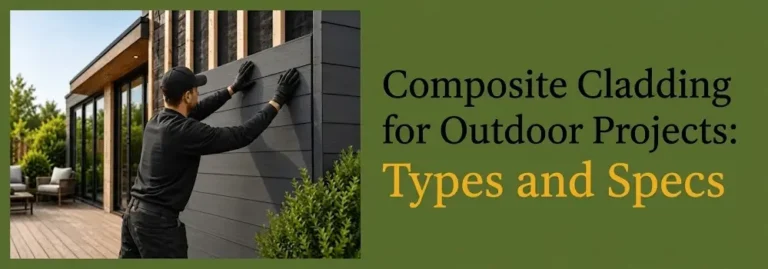
While maintaining the aesthetics of the building, wood-plastic composite (WPC) cladding protects the exterior of the building from rain and snow for many years. When choosing composite wall cladding, it’s important to think of the material construction and profile geometry as separate options. Surface face design must also be evaluated separately from the installation orientation.
A technical selection guide must prioritize material durability alongside surface cap integrity. The underlying clip system mechanics must be evaluated with the same rigor as the rainscreen cavity ventilation strategy, rather than focusing solely on aesthetic choices.
Modern WPC rainscreen wall assemblies function as pressure-equalized exterior skins. They actively manage pressure differentials to minimize capillary rain penetration into the primary building structure (ASTM E241). This guide equips the entire project team with verifiable technical data for accurate system detailing. Architects can leverage these insights just as effectively as facade engineers. Construction specifiers alongside commercial procurement specialists will also find this information critical.
Section 1: Classification & Material Construction
1.1 Material Construction and Surface Protection
Traditional uncapped WPC consists of a homogeneous matrix. For this core, wood flour is mixed with recycled HDPE and special binding agents. On the other hand, 360° co-extruded composite panels have a polymer shield that is completely sealed and doesn’t have any pores. Capping describes surface protection as well as formulation chemistry. It does not dictate internal geometry like hollow versus solid sections. The visual face pattern remains independent of the cap, just as the installation direction does.
Mechanical performance is very much a function of resin grade and the ratio of virgin to recycled HDPE. The additive package (antioxidants and UV stabilizers) is also very significant. Mechanical performance is very much a function of resin grade and the ratio of virgin to recycled HDPE. The additive package (antioxidants and UV stabilizers) is also very significant. Fluoropolymer-modified or cross-linked acrylic-HDPE blends in the co-extruded outer skins have a reduced surface energy and resist atmospheric pollutants and industrial grime.
- Weathering & Stain Resistance: Co-extrusion caps prevent UV-oxidized resin. They prevent tannin leaching and oil-based stain absorption, preserving color under harsh outdoor conditions.
- Cap Integrity at the Edges: Specifiers must check tongue and groove cap thickness (1.0 to 1.5mm). Field cuts expose the core.
- Verification Requirement: Is the co-extruded cap entirely in the hidden fastening groove? Uncapped grooves can create micro-fissures under freeze/thaw.

1.2 Flat and Hollow Profiles and Their Installation Systems
Dimensional parameters operate independently. The term “flat face” defines visual surface topology, while “hollow profile” describes internal chambered geometry. Solid profiles are more impact resistant and therefore suitable for public areas on the ground. Hollow profiles with several chambers, in contrast, offer a cost-effective solution for elevated facades while reducing structural dead weight.
Panel quantities must be calculated based on net effective face coverage after tongue-and-groove engagement, rather than relying on the total manufactured board width.
- Concealed Fixing Dynamics: Installation relies on profile-matched hidden clip systems designed for the panel’s side groove geometry to accommodate linear thermal movement.
- Fastener Specification: Requires Grade 304 or Grade 316 stainless-steel clips. The accompanying screws must also match regional atmospheric corrosion classifications (ISO 9223).
- Thermal Mechanics: Multi-chamber hollow profiles act as internal thermal baffles. This geometry reduces heat conduction across the facade depth (EN 15534).
- Verification Requirement: Always verify internal rib wall thickness (minimum 4–5 mm) on hollow profiles intended for high-wind-load coastal regions.
1.3 Slatted Cladding and Façade Depth
Slatted facade systems are categorized as either integrated multi-rib slatted panels or individual composite timber battens mounted on sub-framing. The width of the flute works in tandem with its depth to dictate visual relief. The spacing between these flutes further helps create dynamic shadow lines across varying sun angles. Joint envelopes categorize the slatted designs as either closed interlocking panels or open joint rainscreen systems.
- Weatherproof Membrane: Open joint installations require an underlying UV-stable and black-pigmented building wrap. This meets ASTM E2556 requirements to protect the wall cavity.
- Acoustic and Airflow: The fluted geometry disrupts the wind shear across the building elevations. The forms also assist with exterior sound dissipation.
- Aesthetic Engineering: The integrated slatted panels have sloped, channeled bottoms within the flutes to prevent water from standing in the horizontal position.
- Verification Requirement: Check the open joint area ratio to ensure the cavity ventilation rates are in line with the facade drainage codes, without compromising on weather tightness.

1.4 Horizontal and Vertical Cladding Installation Choices
Horizontal board alignments have the effect of visually widening the lower building elevations. Vertical alignments have the opposite effect, accentuating the height and rhythm. Either layout will accommodate a wide variety of board types (provided the sub-framing is appropriately engineered). You can mount traditional uncapped boards as readily as you can co-extruded boards. The structural options are equally diverse, from solid to hollow profiles, irrespective of whether the face is flat or slatted.
Ensure that the shiplap profiles designed for horizontal water shedding are specifically approved for vertical use prior to rotating them. Horizontal panels are simply mounted directly to the vertical battens. Vertical panels require horizontal sub-framing to be installed over the vertical counter-battens in order to maintain a continuous air cavity. Vertical installations are going to have a greater degree of capillary water exposure at the bottom edge and therefore require a 10mm drip clearance on the sides as well as bevel-cut profile ends to shed the water. The specifiers must confirm that the concealed mounting clips have sufficient vertical anti-slip load resistance to prevent any panel creep as a result of the cyclic thermal expansion.
| Classification Dimension | Technical Description | Common Variants | Key Verification Requirement |
| Material Construction | Polymer encapsulation & core formulation | Capped Co-Extrusion vs. Uncapped Traditional | Confirm 360° cap coverage; verify UV stabilizer & polymer resin package. |
| Internal Section | Cross-sectional geometry & structural mass | Solid Profile vs. Multi-Chamber Hollow | Inspect internal rib wall thickness & point-load impact resistance (EN 15534). |
| Face Design | Exterior surface texture & visual relief | Flat Face vs. Embossed Woodgrain vs. Slatted | Measure net effective installed face width vs. total board width. |
| Installation Direction | Drainage alignment & sub-frame orientation | Horizontal (Vertical Battens) vs. Vertical | Confirm joint water-shedding geometry & clip vertical load resistance. |
Section 2: Weathering and Environmental Performance
2.1 Sun Exposure, Color Change, and Surface Temperature
Any UV stability claims are based on validated xenon arc lab testing to ISO standard 4892-2 / ASTM G155 and approved master sample comparisons, not marketing claims. Uncapped WPC will naturally weather for 3-6 months as the wood fibers leach their tannins. The color stability attained on the coextruded shields is immediate in comparison.
Solar heat gain causes the board to physically expand in length. This requires predicted thermal movement gaps depending on the Coefficient of Thermal Expansion (CTE).
- Solar Absorptance: Dark pigments absorb near-infrared radiation. That’s the chemical reality which leads to a higher surface temperature than would be the case with a lighter timber tone.
- Cool-Pigment Technology: The advanced co-extruded caps incorporate Near Infrared (NIR) reflective pigments. These pigments can reduce the peak board surface temperature by as much as 8 to 12 degrees C.
- Verification Requirement: When assessing Delta E (ΔE) color change values for a realistic service life, verify the total exposure time, for example, 2000 hours versus 5000 hours.
2.2 Rain, Humidity, and Moisture Management
Co-extruded panels have significantly better 24-hour immersion water absorption values (<0.5%) than the conventional uncapped formulations (2%-5%) as per ASTM D570. There will be a small amount of volumetric swelling of the core under ambient humidity. The interlocking joint tolerances will have to accommodate this. Drilling holes will break the protective shield, and ripped edges will expose the wood fibers, so a manufacturer-approved end grain sealer will be required.
WPC cladding is purely a rainscreen veneer and does not act as the primary water-resistive barrier (WRB).
- Ventilated Cavity Dynamics: requires a minimum of 20- 25 mm of continuous rear ventilation cavity. This will promote convective air movement and prevent hydrostatic pressure.
- Hygrothermal Behavior: Unobstructed drainage paths will prevent moisture vapor migrating from the interior wall assembly from condensing on the cool rear panel face (ASHRAE 160).
- Verification Requirement: Lower cavity weep screeds to use a stainless steel mesh (3–5mm). Same for the top ventilation trims to prevent pest ingress.
2.3 Cleaning and Long-Term Appearance
Low-maintenance co-extruded panels can be wiped down with a mild soap and water solution. The uncapped boards will require periodic soft-bristle scrubbing. Biological growth in the shaded areas can be treated with a non-bleach, environmentally friendly exterior cleaner. Avoid high-pressure sprayers above 1500 PSI. A narrow nozzle with a spread of less than 40 degrees may etch polymer caps and gouge core matrices like a high-pressure sprayer.
- Debris removal: the slatted profile grooves pick up dirt as well as pollen and require low-pressure water flushing.
- Chemical resistance: the co-extruded cap layers achieve Class 1 stain resistance to oil as well as acidic rain (ASTM D2299). The uncapped composites, on the other hand, are very oil-absorbent.
- Verification Requirement: Does the warranty cover require that non-alkaline cleaners be used in order to preserve the integrity of the surface shield?
Section 3: Project-Specific Detailing & Installation Systems
3.1 Horizontal Layouts for Broad Exterior Walls
Horizontal applications dominate broad elevations. You will frequently see this approach on commercial plazas alongside multi-family residential facades. Institutional retrofits utilize this layout just as often. Sub-frame batten spacing must strictly follow manufacturer specifications for the exact board thickness as well as local wind-load engineering. Utilize staggered butt-joint layouts by combining double-batten supports with inline expansion clips.
- Window/Door Flashing: Horizontal panels must integrate precisely with perimeter accessories. This includes a tight integration with sill flashings. Drip caps must be accommodated just as carefully as the window jamb trims.
- Corner Wind Loads: Negative wind suction pressures double at corners. Consequently, batten spacing must be reduced by 25% within 1.5 meters of exterior structure corners (ASCE 7).
- Verification Requirement: Ensure every horizontal board end lands on a dedicated sub-frame batten so each profile tail is securely clipped.
3.2 Vertical Layouts for Entrances and Tall Façade Features
Vertical cladding excels across main entrance portals. It provides an equally striking aesthetic for narrow stair towers as well as feature bay accents. This orientation requires horizontal cladding supports mounted over vertical counter-battens to create an unobstructed, two-way ventilation grid. Fixing horizontal battens directly to walls without vertical counter-battens creates horizontal water dams. This results in the sub-frames rotting as well as a massive build-up of mould.
- Clearance Requirements: minimum 50mm ground clearance above hard paving and 150mm above soft ground to prevent wicking of moisture.
- Top Growth Clearance: there must be adequate expansion clearance at the head termination under the parapet copings for long vertical runs.
- Verification Requirement: the bottom starter channel on vertical systems must have continuous weep slots so that it doesn’t end up with standing water.
3.3 Slatted Layouts for Feature Areas
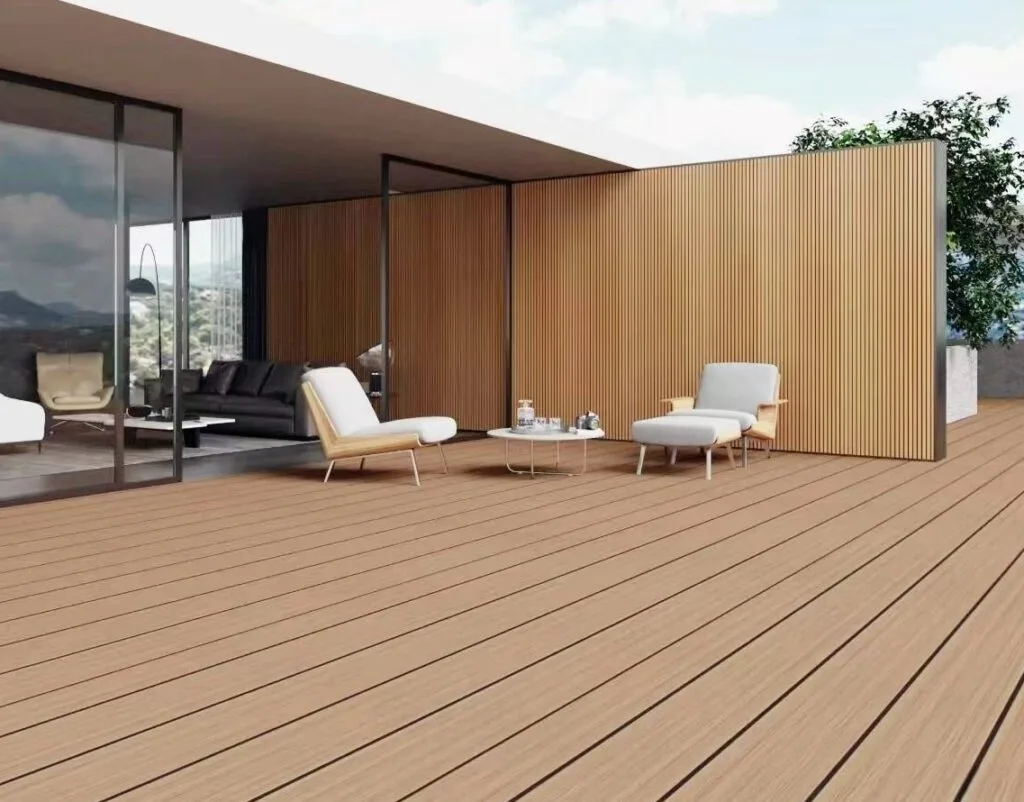
Slatted layouts elevate high-impact feature zones ranging from outdoor dining alcoves to entryway porticos. Project teams must weigh full-elevation slatted installations against strategic accent panels regarding material cost. Trim complexity is another major factor, right alongside maintenance accessibility. Evaluate clip engagement depth as well as the pull-out strength on multi-rib fluted boards under design wind loads.
- Membrane Durability: Open-slat systems expose backing membranes to indirect sunlight. This demands the use of long-term UV-resistant wraps (DIN EN 13859-2).
- Acoustic Performance: Open-joint slatted screens backed by acoustic mineral wool insulation achieve Sound Absorption Class C/D (ISO 11654).
- Verification Requirement: Verify that slatted panels installed in high-traffic ground-floor zones possess solid-core reinforcement to resist impact damage.
3.4 System Checks Before Installation
Establish exact board-end movement gaps using the manufacturer’s temperature expansion chart relative to the ambient installation temperature. Inspect backing wall plumbness prior to mounting sub-frame battens. Structural framing integrity must be checked in conjunction with the water resistive membrane continuity.
Base all fire reaction statements solely on the exact product test data (EN 13501-1 Class B/C or ASTM E84 Class A/B). Never transfer ratings between profiles or assume a board test proves complete wall assembly compliance.
- Fastener Corrosion: Choose corrosion-resistant fasteners appropriate to the real severity class of the site conditions. Improper quality makes the fixes liable to failure over time, especially in hostile situations.
- Rainscreen Fire Safety: Supply intumescent barriers in the cavities. They inflate rapidly at high temperatures to fill the vacuum and stop the chimney effect in a fire (BS 8414). Without them, the gap can be a fast track for fire and smoke.
- Verification Required: Formal sign-off prior to installation confirming all concealed membrane flashings tested and photographed. This document protects both the installer and the client in case of any problems later on.
| Installation Layout | Sub-Framing Requirement | Critical Clearance / Movement Gap | Fire & Envelope Safety Check |
| Horizontal | Vertical battens @ max 300–400 mm C/C. | 4–6 mm temperature-calculated expansion gaps. | Verify continuous weep screed & lower bug screen. |
| Vertical | Horizontal battens over vertical counter-battens. | Min. 50 mm above hardscape; 150 mm above soil. | Ensure top termination gap allows vertical growth. |
| Slatted Feature | Direct sub-frame or engineered metal grid. | Match open-joint gaps to backing membrane UV. | Check cavity intumescent fire-stop barriers. |
Section 4: Technical Procurement & Specification
4.1 Define Dimensions and System Components
Accurate procurement distinguishes total manufactured board width from the net effective installed coverage width. Cross-reference each profile type with its corresponding CAD section drawing. You must itemize all required components. This manifest should detail the starter clips alongside the main hidden fasteners. Essential flashing profiles must be accounted for as well.
Illustrative Coverage Calculation: A board measuring 200 mm total width with 180 mm effective face coverage provides 0.54 m² of net coverage per 3-meter length. Procurement managers must add a 5%–10% waste factor above net elevation area. Ordering based on total profile width rather than effective coverage causes a systematic 10%–12% material shortage on job sites.
4.2 Confirm Customization Before Bulk Production
Customization parameters cover several distinct areas. Project teams can request exact RAL color matching. The co-extrusion sheen level can often be adjusted, alongside the specification of custom embossing textures. Suppliers will dictate the MOQ for custom runs. They also establish the associated extrusion die tooling costs while setting binding lead-time commitments. Retain signed physical master samples from the approved production run as the binding baseline for tolerances. Confirm that custom board length orders (>4.0 meters) account for shipping container diagonal dimensions alongside site hoisting access limits.
4.3 Set QC and Acceptance Requirements
Enforce strict factory tolerances across all physical dimensions. Board length shall be within ±2.0 mm and board width shall be within ±0.5 mm. And with a tight .2mm tolerance on thickness, and precise constraints on bow and camber. Mandate certified batch test reports to verify material performance. These documents must cover density as well as water absorption under ASTM D570. The flexural modulus (ASTM D790) should be reported alongside the UV weathering resistance results. Enforce inline spectrophotometer monitoring during extrusion to maintain color consistency within a strict tolerance of ΔE<1.0 across multi-container orders.
4.4 WPC Exterior Wall Cladding Supply: KR WPC
KR WPC is an established manufacturer supplying WPC exterior wall cladding alongside decking solutions and fencing systems. Their manufacturing process utilizes a base of wood flour mixed with recycled HDPE plus highly specialized performance additives. Their architectural line supplies capped co-extrusion wall panels. They provide both hollow and solid structural profiles to meet varying engineering demands. Slatted feature systems are available as well, complete with matching trim accessories.
Project specifiers should request CAD section drawings alongside physical sample sets. Batch-specific third-party test reports should be secured prior to purchase order release. The manufacturer offers full OEM/ODM engineering support. This capability extends to private-label packaging as well as automated color-matching for large-scale developments.
Finalizing the Specification
When specifying external composite cladding, the surface protection should be considered a separate decision from the shape and thickness of the board. Also look at the facial design on its own. The direction of installation also requires its own calculations.
You want visual appeal and good drainage of cavities together. Verify that the clip-fixing system is thoroughly checked so everything locks well. Ensure that the final facade still provides easy access for future maintenance.
Fire performance and weather resistance must be demonstrated by actual test results on that specific product model, not by generic assertions about the material. Approve master samples with the project team prior to ordering. Such samples should be provided with matching CAD drawings and clearly stated acceptance criteria.
To examine the complete line of KR WPC exterior finishes, visit krecocomposites.com to request the technical files and order a free sample pack for your next project.
FAQ
What is the structural difference between capped co-extrusion and uncapped traditional WPC cladding?
Capped co-extrusion has an impermeable outer polymer shield extruded over the composite core. This gives it excellent UV fade resistance, improved stain resistance, and lower water absorption (<0.5%) than conventional uncapped composite boards.
Is composite cladding completely waterproof, and why is a drainage cavity required?
Co-extruded boards themselves are very water resistant. The cladding panels form a rainscreen rather than a sealed membrane. A minimum 20mm ventilated air cavity behind the boards is required to allow wind-driven rain to drain and to prevent the build-up of moisture vapor.
Can a board-level fire test rating establish code compliance for a complete wall assembly?
No. Fire performance is a function of the entire wall assembly. That includes the insulation, the water-resistant barrier, the sub-framing, and the cavity fire barrier. Ratings from individual boards cannot be carried over from one profile to another and cannot be assumed to cover the full wall assembly.
How do I calculate effective board coverage versus total profile width when ordering?
Effective coverage takes into account the visible face width after tongue and groove has engaged. Total board count is always arrived at by taking the net wall area and dividing it by the effective board area (in our example, this would be 0.54 m² for an illustrative 180mm effective width x 3m board). Procurement then needs to add a 5%-10% cutting waste allowance.
Can horizontal WPC cladding profiles be installed vertically without modification?
Not automatically. You have to check that the tongue and groove joint sheds water vertically. The installers also have to put in horizontal sub-framing over the vertical counter-battens to maintain the drainage and ventilation paths.