
The first step to a beautiful deck is a solid foundation. A stable subframe is the first step to the proper installation of any decking boards. In general, it acts as the backbone of the structure, supports it and provides long-lasting durability.
Many homeowners only pay attention to the upper deck level. They choose nice boards and good colors but the real strength comes from the structure below the boards. Even high-quality decking boards will not last long without the right deck subframe design.
Getting the subframe wrong leads to sagging surfaces, creaking boards and costly repairs. That is why planning it correctly matters so much before any installation work begins.
In this guide we will discuss these in terms of joist spacing, the most suitable materials and some useful installation tips. Also, share different aspects to ensure that you create a new deck or upgrade an existing one properly.
Understanding the Role of Decking Subframes & Joists
Decking subframes and joists make up the structural framework which supports the entire deck surface.
What Is a Decking Subframe?
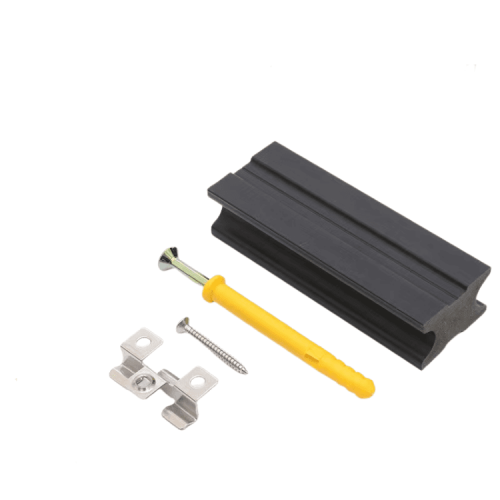
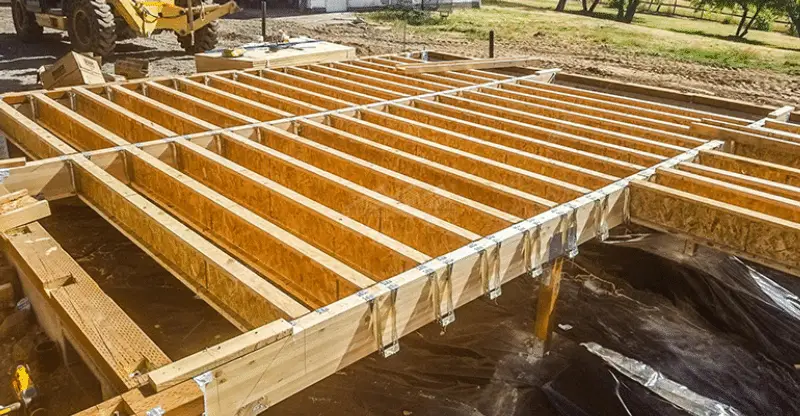
A decking subframe is the structural system that sits beneath your decking boards. It includes main support beams, joists and posts. These combined parts bear the entire load of the deck and all items on the deck.
Imagine that the subframe is the backbone of your deck. Your deck would otherwise lack any form or lasting strength. The subframe keeps the surface flat, level and stable across the whole area.
The Purpose of Decking Joists
A well-built subframe does more than just carry weight. It also:
- Keeps decking boards straight and properly aligned across the surface
- Stops boards from sagging, flexing or warping over time
- Improves the overall safety of the deck for every user
- Helps the deck handle outdoor weather conditions throughout the year
Getting the subframe right from the beginning saves you significant time and money later on.
Why Subframe Quality Matters
Cutting corners on the subframe is one of the biggest mistakes any builder can make. Many homeowners try to save money here. But a weak subframe can cause serious, expensive problems further down the line.
Poor-quality frames cause uneven surfaces. They lead to boards that creak or shift when you walk across them. Over time, weak framing causes boards to lift, split or come apart entirely.
A strong subframe extends the life of your whole deck. It reduces the need for early repairs and keeps the deck safe for family and guests alike. Decks with poor subframes need constant maintenance and repairs.
You spend far more money fixing problems than you ever saved building cheaply. A quality subframe is a smart investment that delivers real long-term value.
Choosing the Right Materials for a Composite Decking Subframe
They all have their pros and cons depending on the project you have in mind and your budget. The three choices are:
1. Timber Subframes
Timber is the most traditional subframe choice. It is easy to source and simple to cut and fix on site. Many builders use it because it costs less upfront than other materials.
However, timber hasreal challenges outdoors:
- Aborbs water and may swell after rainfall.
- Regular treatment is necessary to prevent it from rotting, warping or cracking
- It needs to be maintained every few years to maintain its structural strength
- Easily infested by termites and other insects.
- When using timber, always use pressure treated wood.
Always use pressure-treated wood when using timber. This provides greater protection from rot and dampness. This offers better resistance against rot and moisture. But you still need to inspect and treat it regularly to maintain its performance over time.
2. Aluminum Subframes
Aluminum is a premium outdoor subframe option. It is lightweight yet very strong. It does not rust or rot in any weather conditions. This makes it ideal for decks in all climate types.
Aluminum subframes work best for:
- Coastal areas with high salt air and wind
- Regions with heavy rainfall or high humidity year-round
- Commercial projects needing reliable long-term structural strength
The drawback is that it may cost more upfront. But aluminum requires almost no maintenance after installation. Over the full lifespan of the deck, it often works out more affordable overall.
3. Composite Subframe Systems
Composite subframes are growing fast in popularity for both home and commercial builds. They are manufactured with a mixture of wood fibre and recycled plastics. This blend performs very well in extreme outdoor conditions.
Composite subframes are:
- Resistant to moisture, rot and mold in all outdoor conditions
- Completely unaffected by insects or pests of any kind
- Stable and warp-resistant across extreme temperature changes
- Built specifically to work with WPC composite decking systems
They pair perfectly with composite decking boards. Many manufacturers design them to match their decking products exactly. This gives you a consistent, reliable build from the ground up to the finished surface.
Reliable Manufacturing and Product Quality
KR WPC is a manufacturer of WPC composite decking, cladding and fencing products for worldwide markets. They use wood powder, HDPE material and advanced molding technology, and have exquisite quality control to gain durability and uniformity of installation.
Decking Subframe Spacing and Joist Layout Guidelines
Joist spacing is one of the most critical elements of subframe design. Space them too far apart, and the boards will flex under weight. Space them too close, and you waste materials without real benefit.
Why Joist Spacing is Important
The right spacing depends on several key factors:
- The thickness and the type of decking boards will determine the sound level.
- The direction that the boards will go across the frame.
- The project can be either residential or commercial
- The expected load, including furniture and daily foot traffic
Common Decking Joist Spacing Standards
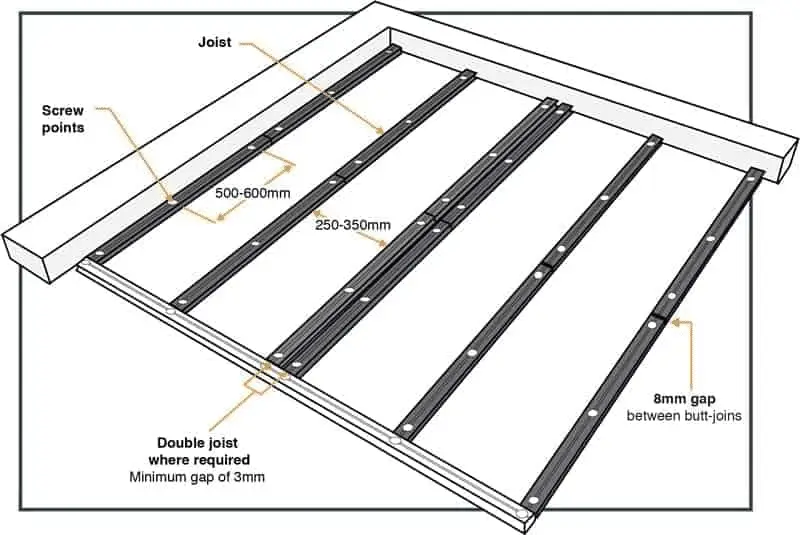
For most residential decks, joists are placed at 400mm to 600mm centers. This suits standard board thicknesses well.
For composite boards, most manufacturers recommend 400mm center spacing. This prevents board flex and keeps the surface feeling firm and solid underfoot.
For stairs and high-traffic zones, reduce spacing even further. This adds extra strength right where the deck needs it most. If boards run at a 45-degree angle, always use closer spacing than standard. Diagonal installation increases stress on boards between joists.
Factors That Affect Subframe Design
Several key factors influence subframe design, including the thickness and material type of the deck boards, as these determine the level of support required. The layout and positioning of the joist are also influenced by the direction of the decking boards. Also, the local climate and moisture exposure have a significant influence on material performance, durability, and long-term stability.
Planning for Drainage and Ventilation
Good drainage and airflow under the deck are necessary in a well-designed subframe. These are essential; moisture can accumulate rapidly. This can result in mold, rot and structural problems that are costly to fix.
Plan a gentle slope into the subframe from the start. A slope of 1 to 2 percent is enough. This keeps the rainwater away from under the deck and prevents it from reaching the pool.
Leave clear gaps between the ground and the underside of the subframe. This lets air move freely below the deck. Good airflow dries out moisture after rain. Keep space under the deck clear of leaves and debris year-round. Blocked airflow traps moisture and considerably reduces the lifespan of your entire structure.
How to Build a Strong Decking Subframe
When it comes to building a decking subframe, it is not so overwhelming. These are critical steps you will need to take to build a strong, reliable foundation.
Step 1: Prepare Ground: Level the ground and remove all grass and loose soil. Place concrete pads or suitable footings at each support post location before starting any framework work.
Step 2: Build the Outer Frame: Construct the main outer frame using your chosen beam material. Check all corners are perfectly square and the full frame sits level on all sides before continuing.
Step 3: Fix the Joists: Mark joist positions clearly on the inside of the outer frame. Secure each joist with proper hangers or structural brackets. Check every joist with a spirit level as you work across the structure.
Step 4: Inspect Before Boarding: Check the entire subframe before installing boards. Check for any out-of-level or above- or below-joist conditions. Fix everything now before it becomes a bigger problem later.
Step 5: Install the Decking Boards: Use an appropriate hidden fastening system to lay your boards. Allow the correct expansion spaces between the boards as specified by the manufacturer. Install according to the instructions of the decking item you selected.
Common Mistakes to Avoid
Even skilled builders make errors during subframe installation. Watch out for these common ones:
- Choosing the wrong joist spacing for your specific board type
- Not planning for proper water drainage and surface runoff
- Skipping expansion gaps between boards during installation
- Using fasteners that are not compatible with your decking boards
- Failing to check joist levels consistently throughout the build
Conclusion
The key to an amazing outdoor area is a great decking subframe. Using the right materials, proper joist spacing, and proper installation really makes a difference in your deck’s performance for years to come. Proper investment of your subframe will make your outdoor deck safe, stable and beautiful for a very long time.
If you are planning an outdoor project and want reliable expert support, KR new materials is a trusted leader in outdoor solutions. They offer top-quality products and practical expert advice to help homeowners and contractors build better outdoor spaces from the ground up.
From selecting the right subframe materials to planning the perfect joist layout, KR building material guides you clearly through every stage of the process.
Choose a partner who genuinely understands outdoor spaces. Contact KR new materials today and start your project the right way.
FAQS
What is the best material for a decking subframe?
For extended outdoor use most durable and water resistant options are aluminum and composite subframes.
How far apart should decking joists be spaced?
Standard residential joist spacing is 400mm center to center. High traffic and diagonal installations may need 300mm spacing.
Can composite decking be installed on timber joists?
Yes. Timber joists can be used for the installation of composite decking. But timber has to be treated and maintained properly to resist moisture.
Is an aluminum subframe better than timber for composite decking?
Aluminum is more corrosion-resistant and maintenance-free. It is a better long-term option in wet or coastal environments.
Do composite decking boards require closer joist spacing?
Always follow the manufacturer’s guidelines. Most composite boards work well at 400mm spacing, but diagonal installs need closer spacing.